
Tandem Design Studio was founded by Tim Hill and James Murray in 2005.
Our approach has been developed over two decades and we continue to grow; our work made more dynamic by the diverse creative voices that inhabit our studio. Our interest in public space has led us to work that addresses urban imbalances and drives value for our clients and the public. Our experience in public markets, schools, commercial spaces and public-private assets such as MONA drive our rich and collaborative approach to design. While our heritage is diverse, we are a boutique studio that treats every new project – whether big or small – with care.
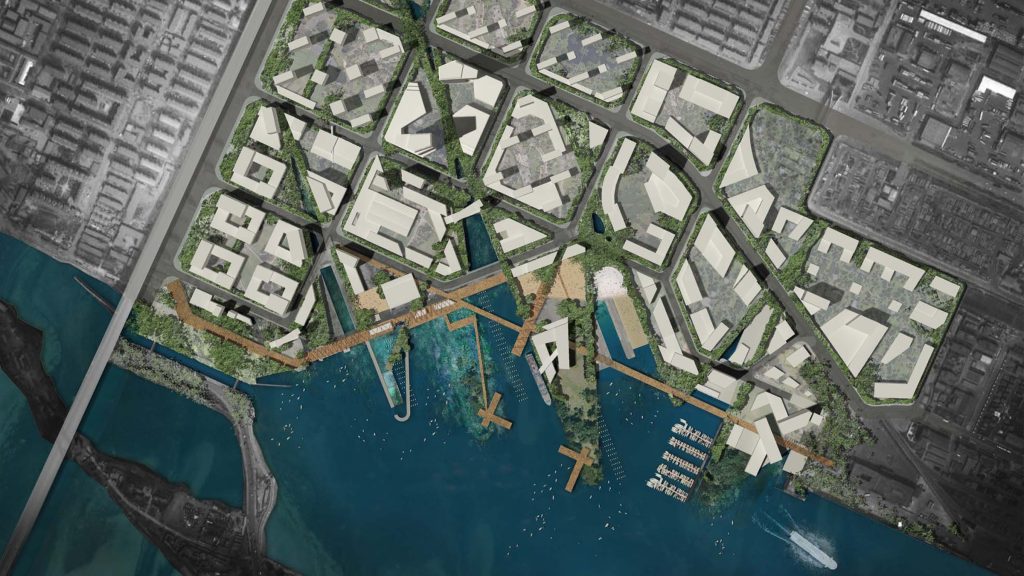
Xingang Shipyards. 1st place International Design Competition with ANS Architects
Background
TANDEM’s directors, Tim Hill and James Murray, met while working for Lab Architecture Studio on Federation Square. During a seven-year period they graduated to senior positions within the project team. James was design leader for the NGV.A while Tim was responsible for the Atrium and Deakin Edge theatre. During the summer of 2004, they formed TANDEM while bringing their museum and cultural project expertise to MONA as specialists with FK Architects. They worked in Beijing for SOHO China, before returning to settle in Melbourne.
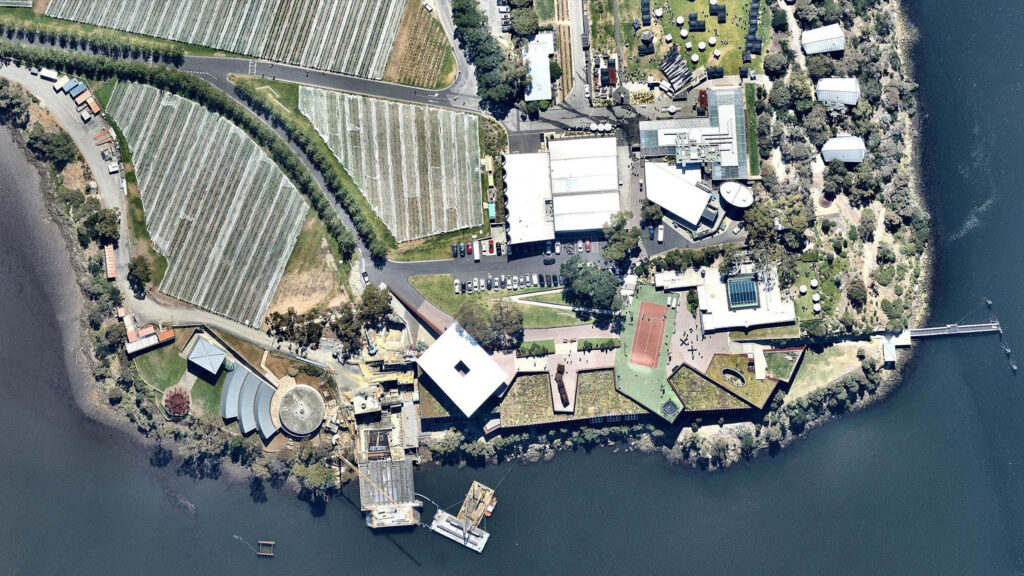
MONA – Museum of Old and New Art
Methodology
TANDEM is a forum where concepts are developed, nurtured & edited in collaboration with clients. Over the years, we’ve developed tools to orchestrate our internal design dialogue; images, phrases, open discussion & reflection lead us toward architectural drawings and models. By this methodology we shape industry-leading outcomes for our client’s needs and achieve integration of best value for them and the public.
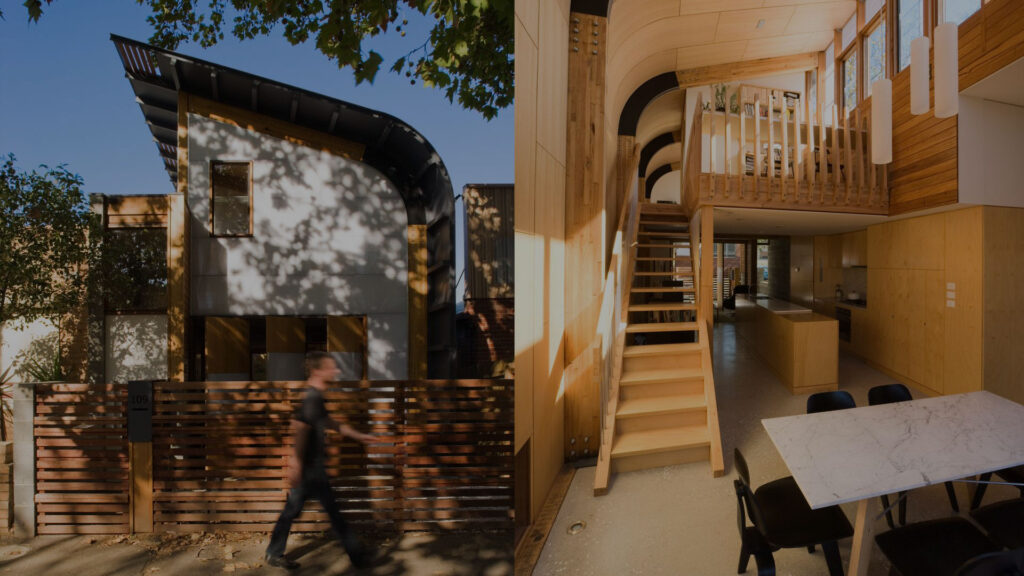
Kensington Lighthouse award winning private residential by TANDEM
Our Pillars
STRATEGIC DESIGN
By understanding the key relationships in a project, we explore possibilities and develop solutions that work now and in the future. Adaptability & flexibility, both long & short term, are the key elements of a lasting place.
SUSTAINABLE INNOVATION
In the end, sustainability: whether by design, materiality or adoption of sustainable principles is the only way forward. Pre-fabrication remains the untapped giant of the Australian construction industry and the key to it’s future.
COLLABORATION
Engagement, clear communication, and accepting feedback are key tenets of our practice.
LIVING HERITAGE & ADAPTIVE RE-USE
Heritage is about understanding significance; why a building matters, why it exists. Legacy is sometimes insufficient to sustain present use. In these instances, a building’s use must be transformed to be maintained. While buildings are designed to change use over time, history & memory create emotive contests in communities. In this context, design leadership plays a key part helping to define the future.
PUBLIC SPACE
TANDEM’S pursuit of public space is a social impulse to make enduring, engaging and inclusive places that remain flexible and can be adapted to future use.
SOCIAL IMPACT
Public Space is the glue holding place, purpose, commerce, public action & community experience together. Maximising the positive social impact of good design is a guiding principle at TANDEM.
Our Clients
City of Melbourne
City of Wyndam
City of Port Phillip
City of Stonnington
Prahran Market
Queen Victoria Market
Dandenong Market
South Melbourne Market
Harris Farm Markets
Paddy’s Market
Stockland
Perri Projects
Investa
Substancia
SOHO China
Lions Club of West Footscray
United Housing
Women’s Property Initiative
Dardi Munwurro
First People’s Health & Wellbeing
Mission Australia
Museum of Old and New Art
Melbourne Museum
National Gallery of Victoria
Federation Square Management
National Trust Australia, Victoria
VSBA
Parktone Primary School
Edenhope College
Whittlesea Secondary School
Swinburne University
RMIT
Monash University
And many other private clients.