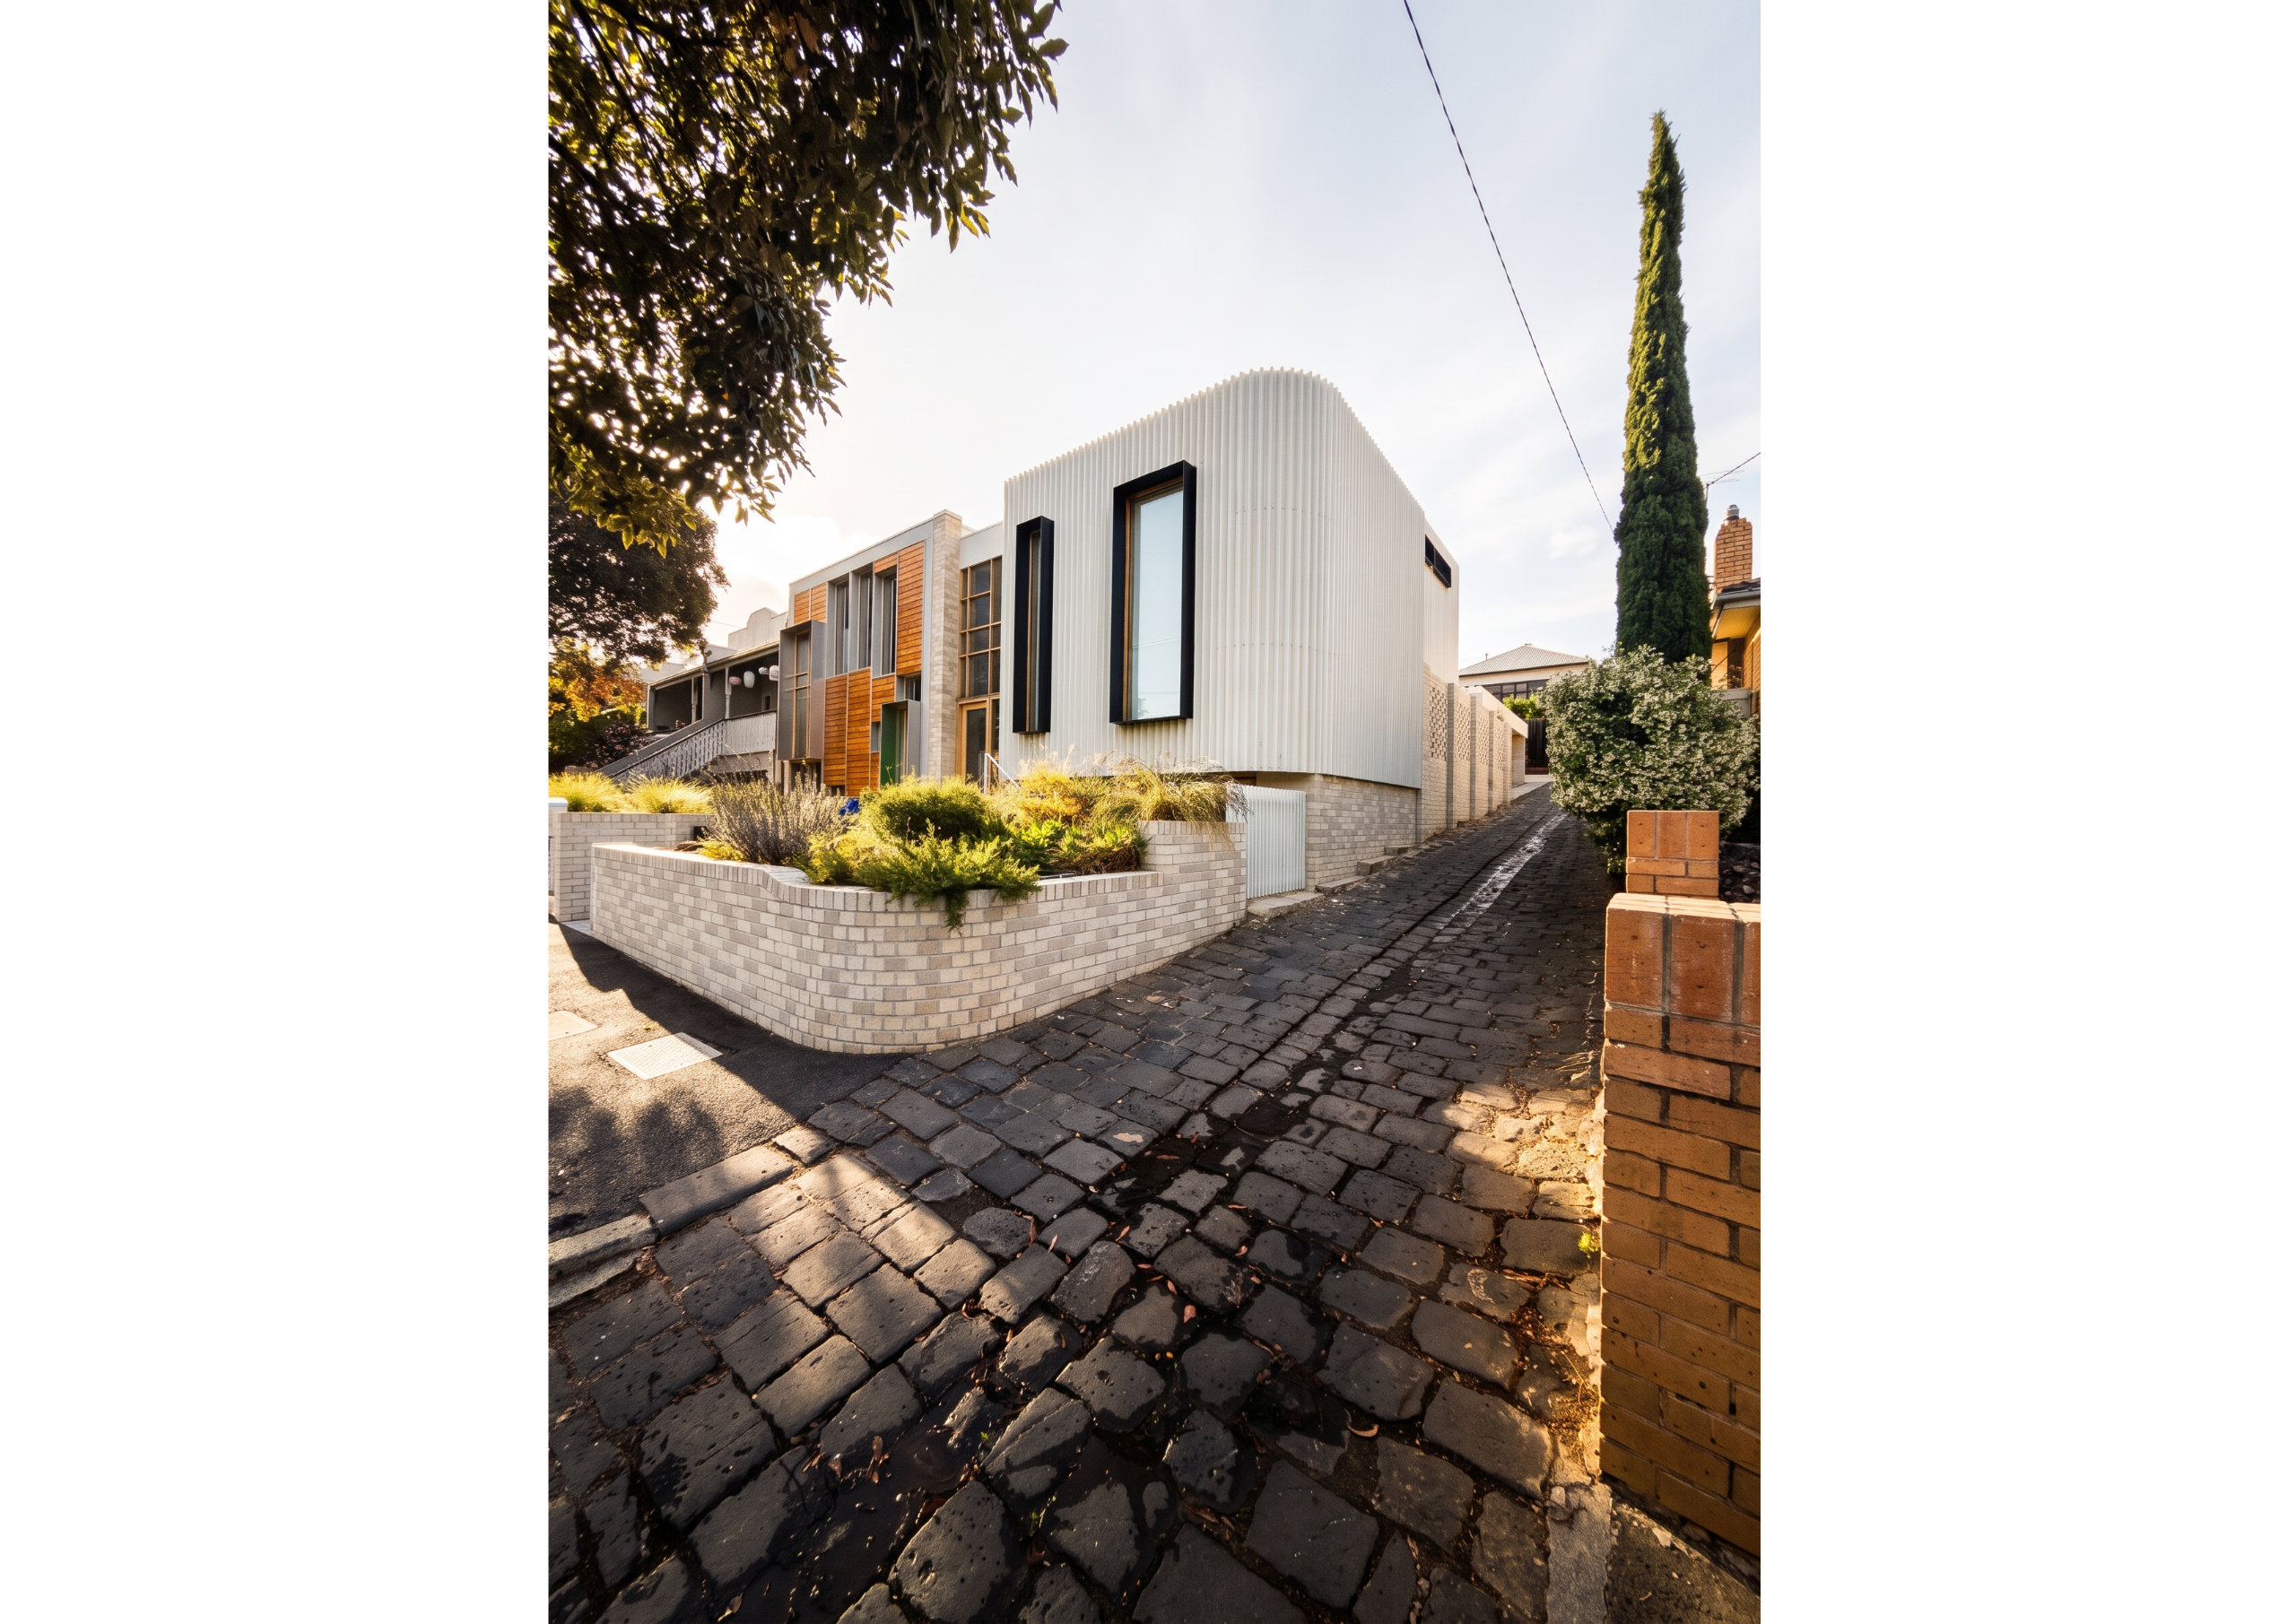
As an Architect, I acquired the habit of building a new home every 5 or 6 years.
This disruptive habit started off as a way of catering to my family as it grew up, before developing into a way of building security in a tenuous profession. I got to know a myriad of requirements that are tangential to design, associated with councils, authorities, finance and banking, as well as the lived experience of the rental market, real estate agents and tradesmen.
While it gives me some insight into what our residential clients have to go through, more than anything, it showed me the challenges of building a home in the inner city. Its bureaucratic, processes driven, populated by equal parts well meaning, nosey or disruptive neighbours.
The Glasshouse Terrace was my fourth house and it involved more red tape, more disputes, more oversight and more regulation than the others.
While my long-suffering family would regard me as a professional narcissist or at best a hapless romantic, I regard myself as lucky. I have been able to live out my own particular set of interests in a succession of houses that have grown and changed with my family, helping me to develop ideas about living in the city.
The Glasshouse Terrace was actually one of a pair. Our partner in the enterprise owned a double block with a dilapidated brick veneer and wanted to knock it down and build a new home for himself. He didn’t have the experience or expertise to build it himself, or the persistence to find a way through a generally hostile set of neighbours, or the, or the design flair to see what could be achieved on what became two very tight city blocks. We shook hands on a gentlemen’s agreement to pursue the idea of two homes and went from there.
In its favour the block had a steep slope, and so the homes could be pushed back into the hill, creating 3 levels where conventionally there was just one. We went for a basement and upper level, punctured by light wells and opened up by courtyards.
In a sense, the houses were the reverse of a traditional Aussie home, with the gardens inside and the living spaces and bedrooms out on the boundary. With its narrow frontage and deep lot, I came to regard our new home as an opportunity to re-think a traditional Melbourne terrace house.
The challenge is natural light and ventilation. With limited access to the street, we decided to introduce a rear courtyard with a pair of lightwells that connected the basement to natural light. These spaces became gardens, as well as dealing with the particularly complex drainage requirements that arise from an overloaded stormwater system and rainwater tanks.
With the forms of the home slowly appearing, we worked hard to develop decorative interiors that would give our home a distinct character. The communal spaces were opened up to maximise the sense of space, but also subtly divided from each other to maintain a sense of separation between dining, living, kitchen and sitting areas.
The front door arrives at a mezzanine level, from which visitors go up to the living space, more or less level with the rear of the block, or downstairs to the basement via stair that descends next to the street facade with a view of the front garden rising to eye level, creating an immediate sense of separation from the street and house above.
Bedrooms are deliberately scattered around the home, to make them different from each other but also to create places to withdraw from communal space. Each bedroom is adjacent to an ensuite, laundry or powder room, making them somewhat self contained.
Colour, texture and transparency are key themes of this home. Deep blues, painted over timber define the kitchen, while the vertical textures of translucent glass and balustrades enclose the living areas, the dining room is on a bridge, flanked by the extreme verticality of the lightwells. The rear bedroom, known as the garden room, is filled with the view of the courtyard.
Small moments were important too. A daybed sits adjacent to the kitchen, a library nook extends the corner of the living room to the street facade, and a roof terrace perches between the upper levels of the lightwells, above the dining room.
76 separate windows let in natural light and ventilation from the street, lightwells, courtyard and skylights. Oriented NW-SE, light naturally falls deeply into the plan during morning and afternoon, illuminating the interiors with the low, soft light of early morning and late afternoon. Sunlight penetrates from top to bottom, even striking the bottom of the light wells during midday, naturally illuminating the basement bedroom, laundry and bathroom.
Unlike my other homes, the Glasshouse terrace is more regular and orthogonal. The Kensington Lighthouse and True North both had curving elements which were difficult to live with and harder to personalise. The rectilinear volumes of this house can be readily decorated and pictures hung on the walls. This home welcomes the patina of life whereas those I’ve designed and built before have accepted it only grudgingly.
We adopted hydronic heat pump heating, offset by a solar array, which keeps our running bills low. We introduced thermal mass by its proximity to the earth, but also through reverse brick veneer and plenty of insulation. The house has shown itself to be thermally stable year round, coping with Melbourne’s impulsively dramatic weather.
The Glasshouse Terrace proved a couple of points to me –