
One of my favourite projects at TANDEM is located a long drive from our inner city Melbourne office, in the Wimmera. Visiting for the first time I drove out through the rich yellows of Canola fields, past the edges of pregnant inland lakes with flooded red gums, to find a school located on the shoreline of Lake Wallace in a town called Edenhope.
Run by an energetic school principal (who had actually studied at the same school), Edenhope College was challenged by issues common to many regional centres. The industrialisation of agriculture leads to slowly contracting rural populations and a requirement that schools consolidate and shrink – all the while continuing to educate their kids.
Our plans for the school involved a kind of surgical approach, where we stripped away previous additions to uncover a simpler and more functional plan. This approach restored natural light and ventilation to at least two sides of all the school’s buildings.
Confusing to us, the school’s unique aspect on the shoreline of Lake Wallace was seemingly previously ignored. We re-configured the outdoor spaces to orient towards the lake, opening new view lines from classrooms, sports and assembly spaces to the water. We re-claimed the school’s public space from cars and buses, repurposing it for sports, outdoor play and assembly spaces.
Seemingly inevitably, the qualities of water in the surrounding heritage listed landscape, which hosts a riot of seasonal wildlife during the wet, entered our discussions about this wonderful site and became the inspiration for the architecture.
The droplet roof came to shelter the outdoor spaces. Textured facades recalled the ruffled water surface on the lake. Colours and joinery came to reflect, in our minds, the lake’s changeable moods.
Alongside reclaiming public space for pedestrians, the existing buildings were extensively renovated, refitted and functionally changed. The Administration Building has been modernised, opening up the interiors and exposing the rising ridge lines of the exterior form to the interiors.
A Learning Wing opposite the Administration Building across the sheltered space of the Droplet Roof hosts an extensive indoor public street lined by brightly coloured lockers and shallow north facing classrooms. This building reaches out towards the lake on a single level, finishing on a flexible performance space that rises above the surrounding landscape. It will host community events, assemblies, drama, music and graduation ceremonies with newly opened long views across the water.
A third building completes the campus, and will host a new science, graphics, arts and craft centre dubbed the Maker’s Wing.
The school’s property is extensive, running into agricultural fields, native forest and the lake’s shoreline. Alongside public spaces, the landscape architecture becomes a demonstration of the movement of water – from catchment to reservoir – with water courses, frog ponds, storm water collection points and vegetation collectively outlining the region’s many relationships to water.
Like most regional townships, the public school performs wider community functions, hosting seasonal events, community celebrations and sports carnivals, while providing children with many of their formative experiences. We have had the opportunity to ‘think big’ on this project by stripping away everything that wasn’t needed, and then restoring the school’s public functionality, giving it the opportunity to again become a central place in its community.
The project is in construction and due for completion in early 2028.
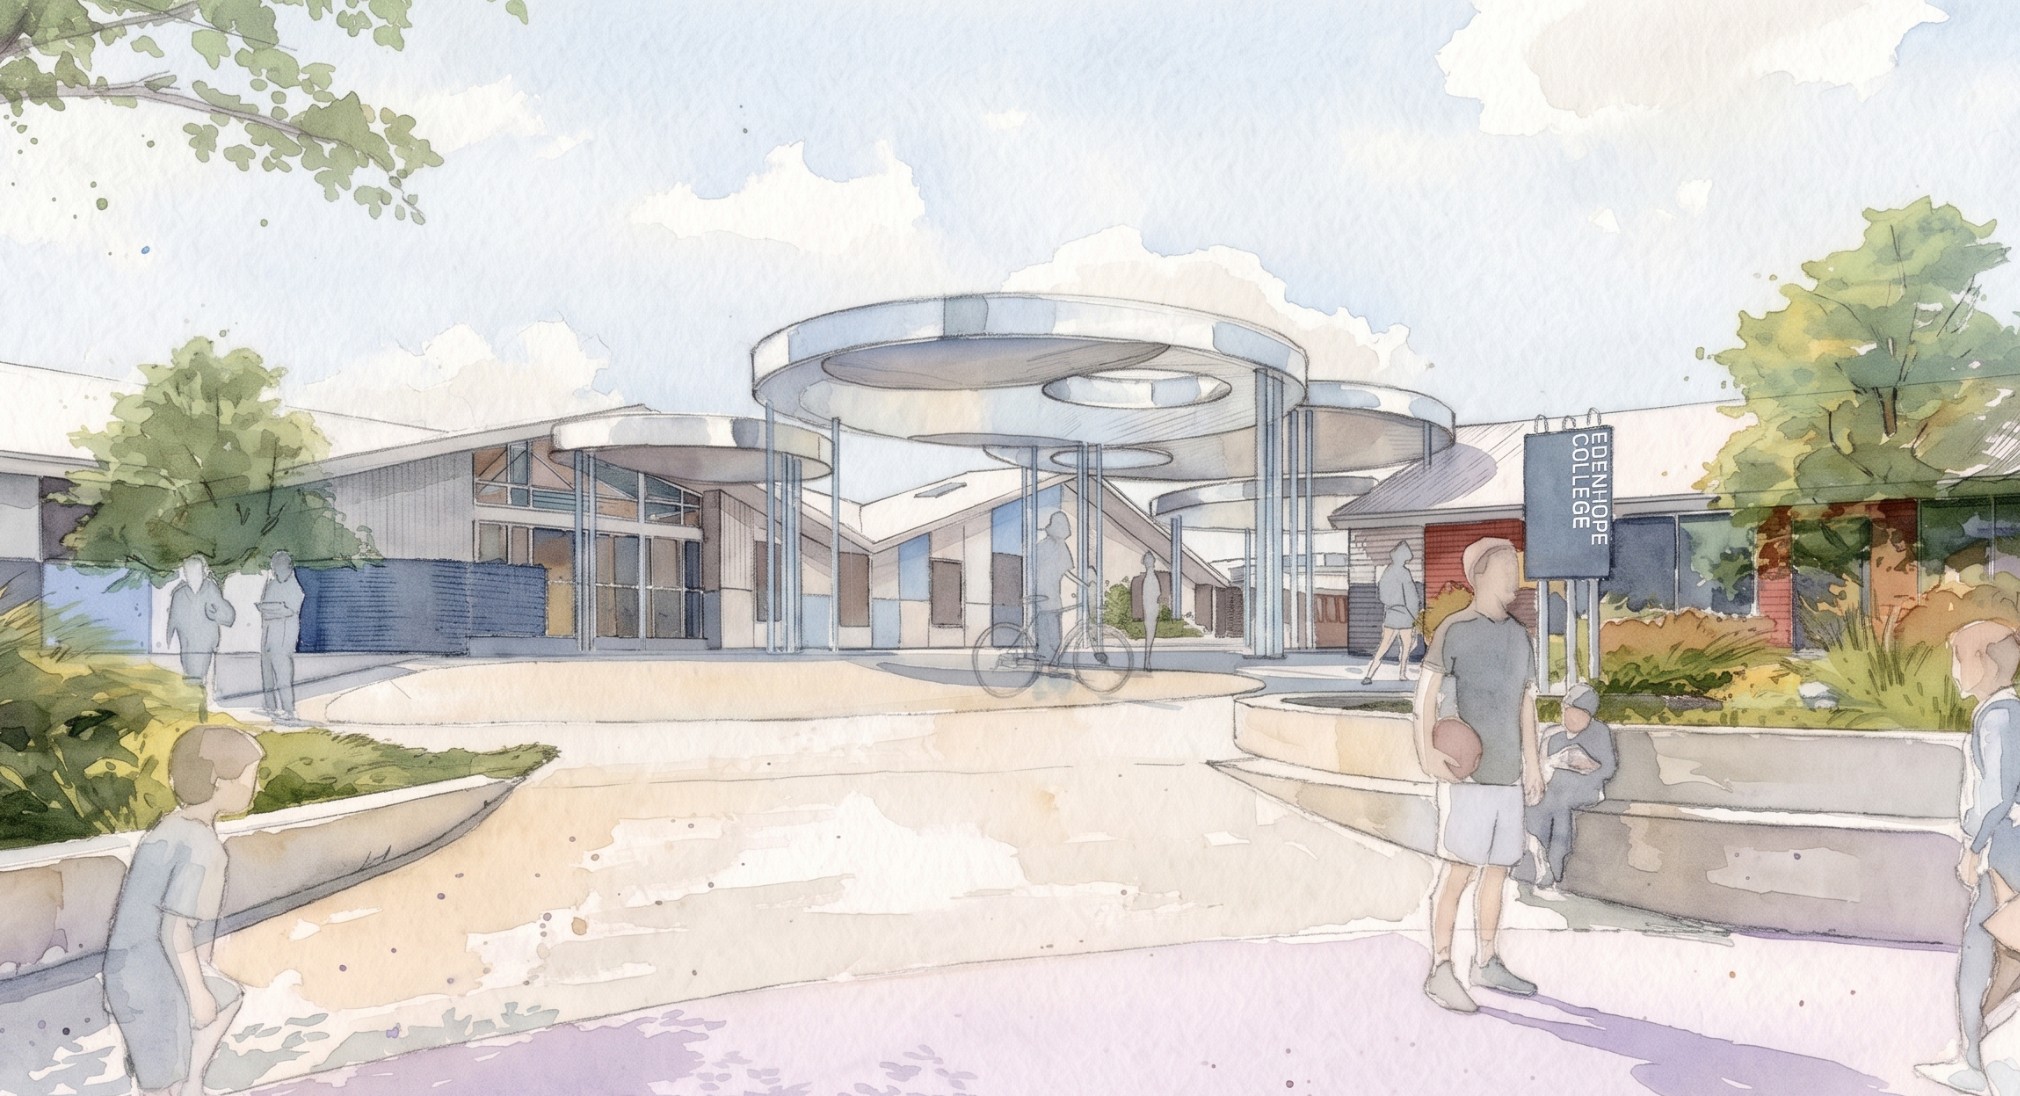
Visualisation of the Droplet Roof, inspired by the pattern of raindrops falling into water and creating patterns of overlapping concentric circles