Projects

Re-thinking a Melbourne Trope

Project facts

Location:  Flemington, VIC
Client:       Private
Stages:      Concept – Completion
Budget:     $3 million
Area:         412m2
Team:       TANDEM, Drew-Rudd Engineers, Metropol Planning
Date:         2019-2024
Scope

  • 2 new modern homes in a heritage listed street, replacing a dilapidated single storey detached home
  • This project was a joint venture between TANDEM director Tim Hill and his neighbour, both of whom are now owner occupiers of each new home.
  • This redevelopment followed a VCAT rejection for this site and had to contend with the legacy of the previous VCAT ruling.

Objectives

  • To sub-divide the existing property to create 2 contemporary 3 bedroom, 3 bathroom terrace houses with lock up garages.
  • To maximise the development opportunity in a tightly held, heritage listed area.
  • To create a design that responds to local variations in sun, views and topography.
  • To make two homes that are related but different.
  • To create energy efficient homes with excellent solar passive design qualities.
  • To make homes that despite the surrounding inner city density, were inner city refuges from the bustle of the streets.


Challenges

  • This project is located in a heritage listed street with an active and engaged community action group which opposed modern design.
  • TANDEM had to meet repeatedly with dissenting neighours to reach mutually acceptable outcomes for all parties and council.
  • The project was commenced at the end of the COVID shutdown and faced supply chain, contractor availability and pricing challenges.
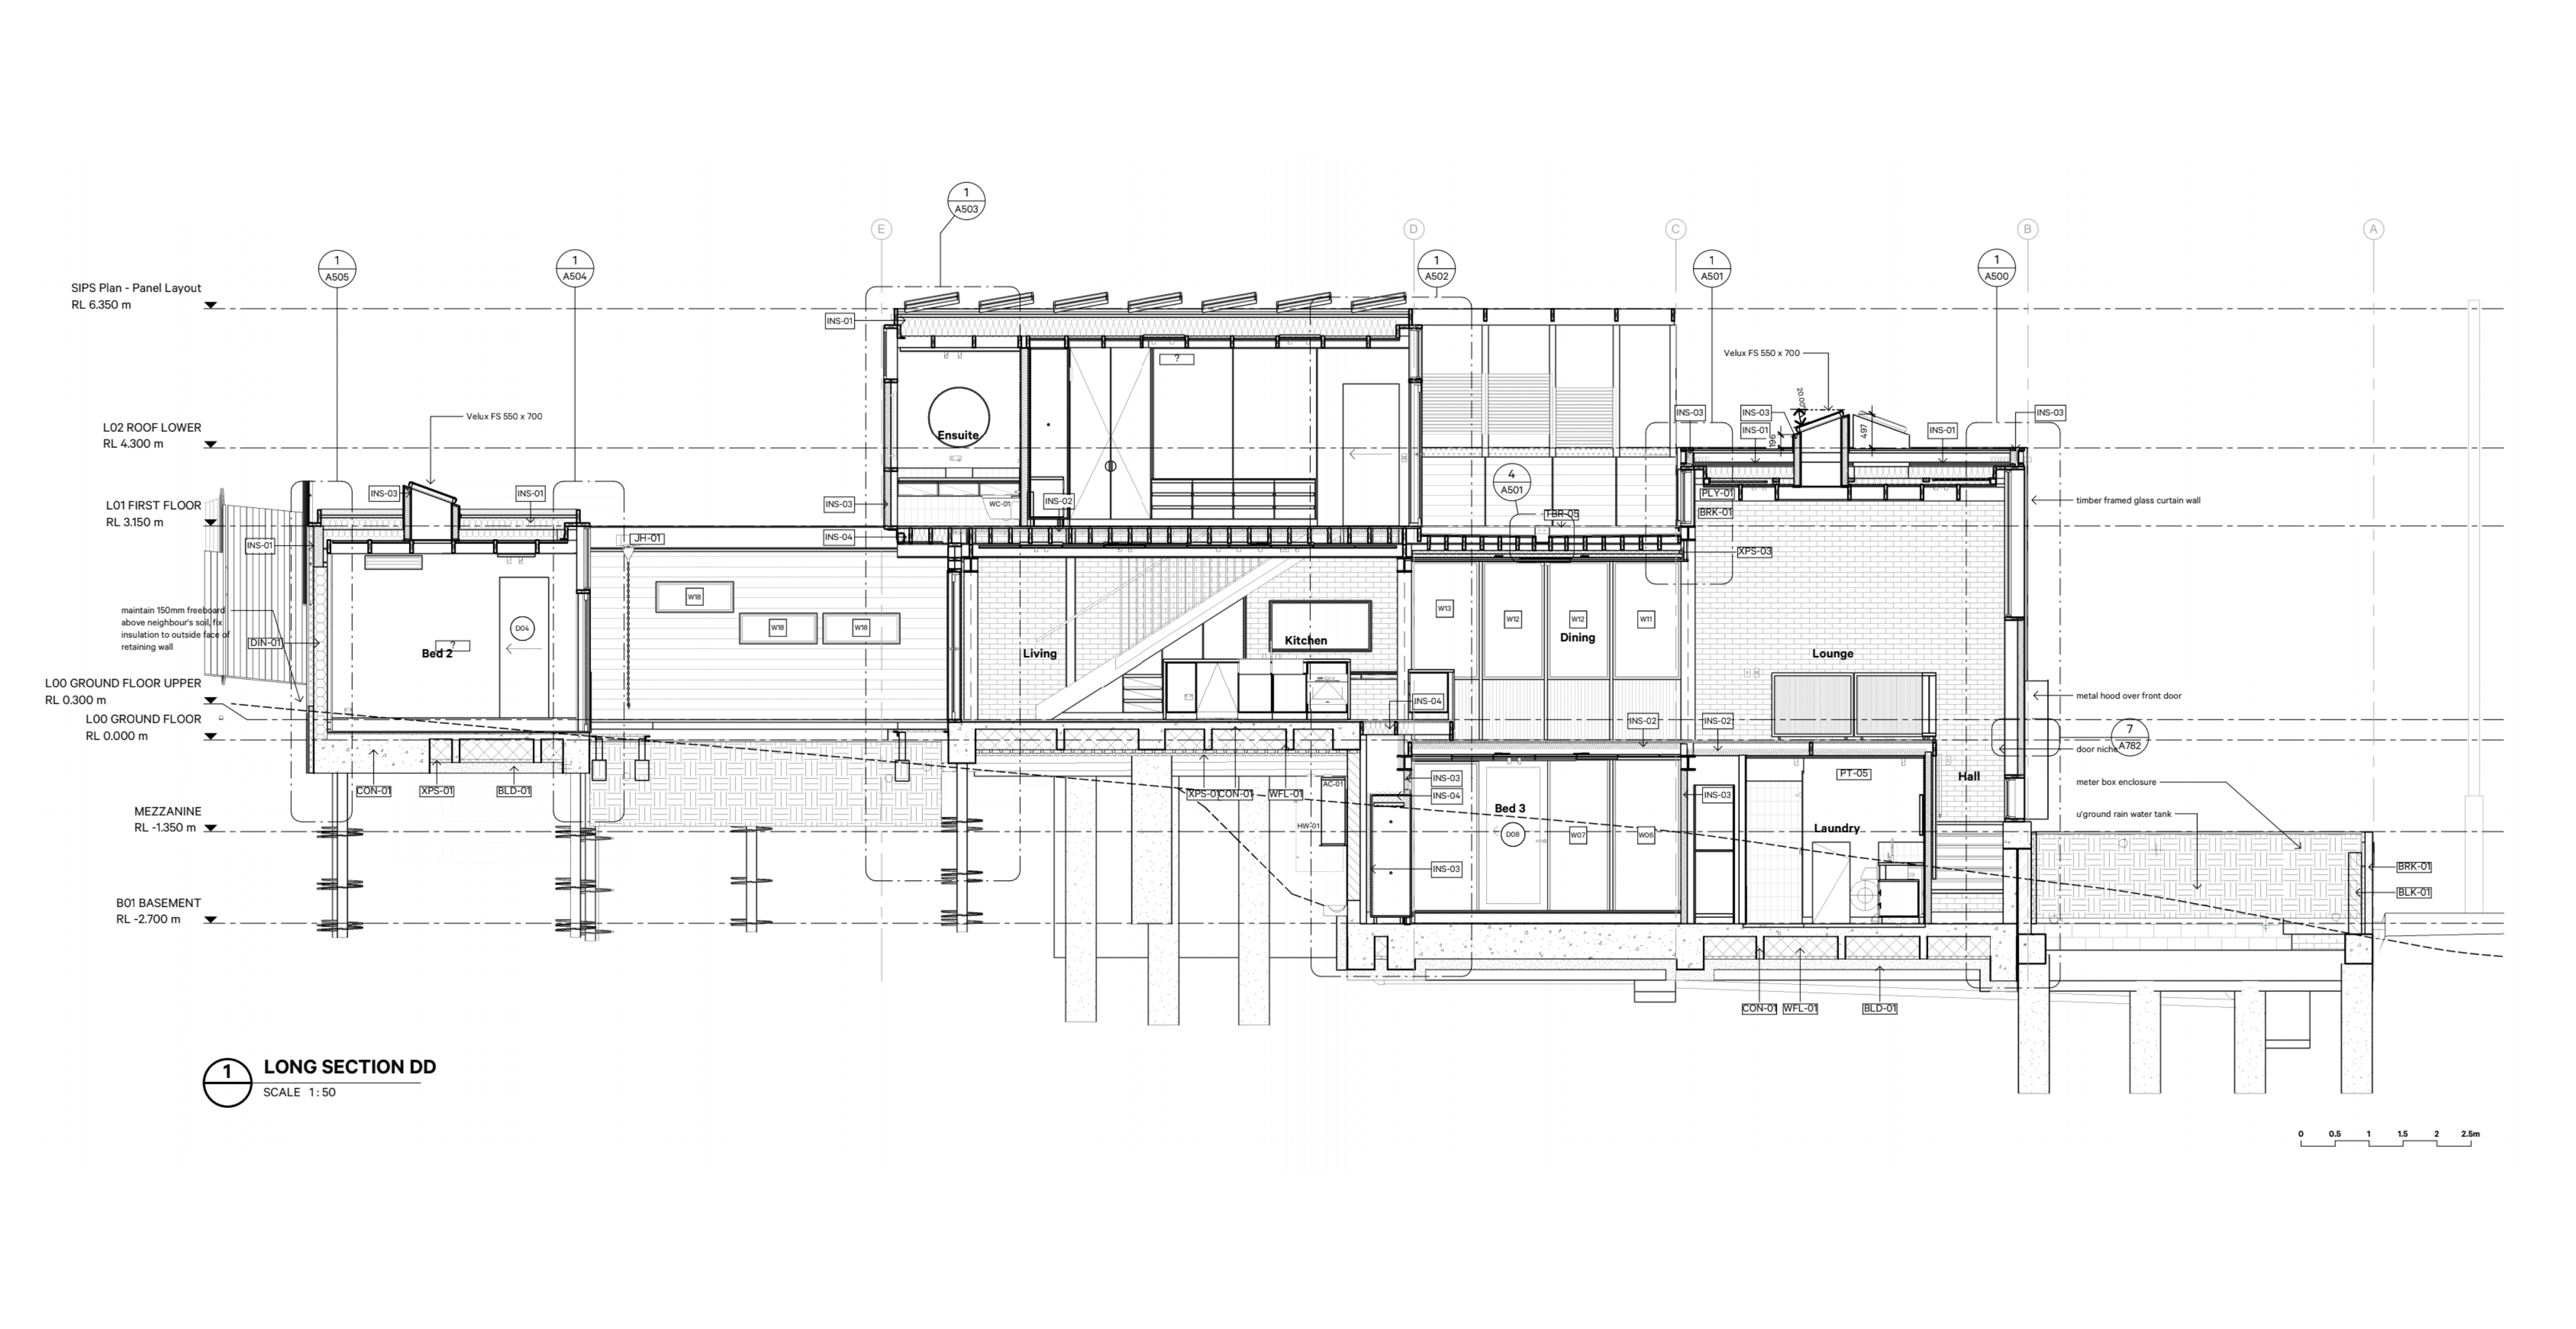
  • The small and challenging site, along with adverse ground conditions, required a complex system of screw piles, concrete piles, retaining walls, basement tanking and pumped pits to deal with seasonal rainfall, stormwater and ground water.

Outcomes

  • TANDEM approached this project as an opportunity to think critically about a typical Melbourne housing type, the terrace house.
  • The small footprint, hillside and limited access to natural light led to a 3 storey arrangement involving basement, ground floor (level with the rear of the block) and upper level. Garages are located at the rear and are accessed from the laneway.
  • 3 bedrooms are located in the basement, behind the courtayrd and on the upper level.
  • A laundry is located adjacent the ground floor bedroom, a laundry bath & shower is located next to the basement bedroom, which the upper level bedroom has a rootop terrace and ensuite.
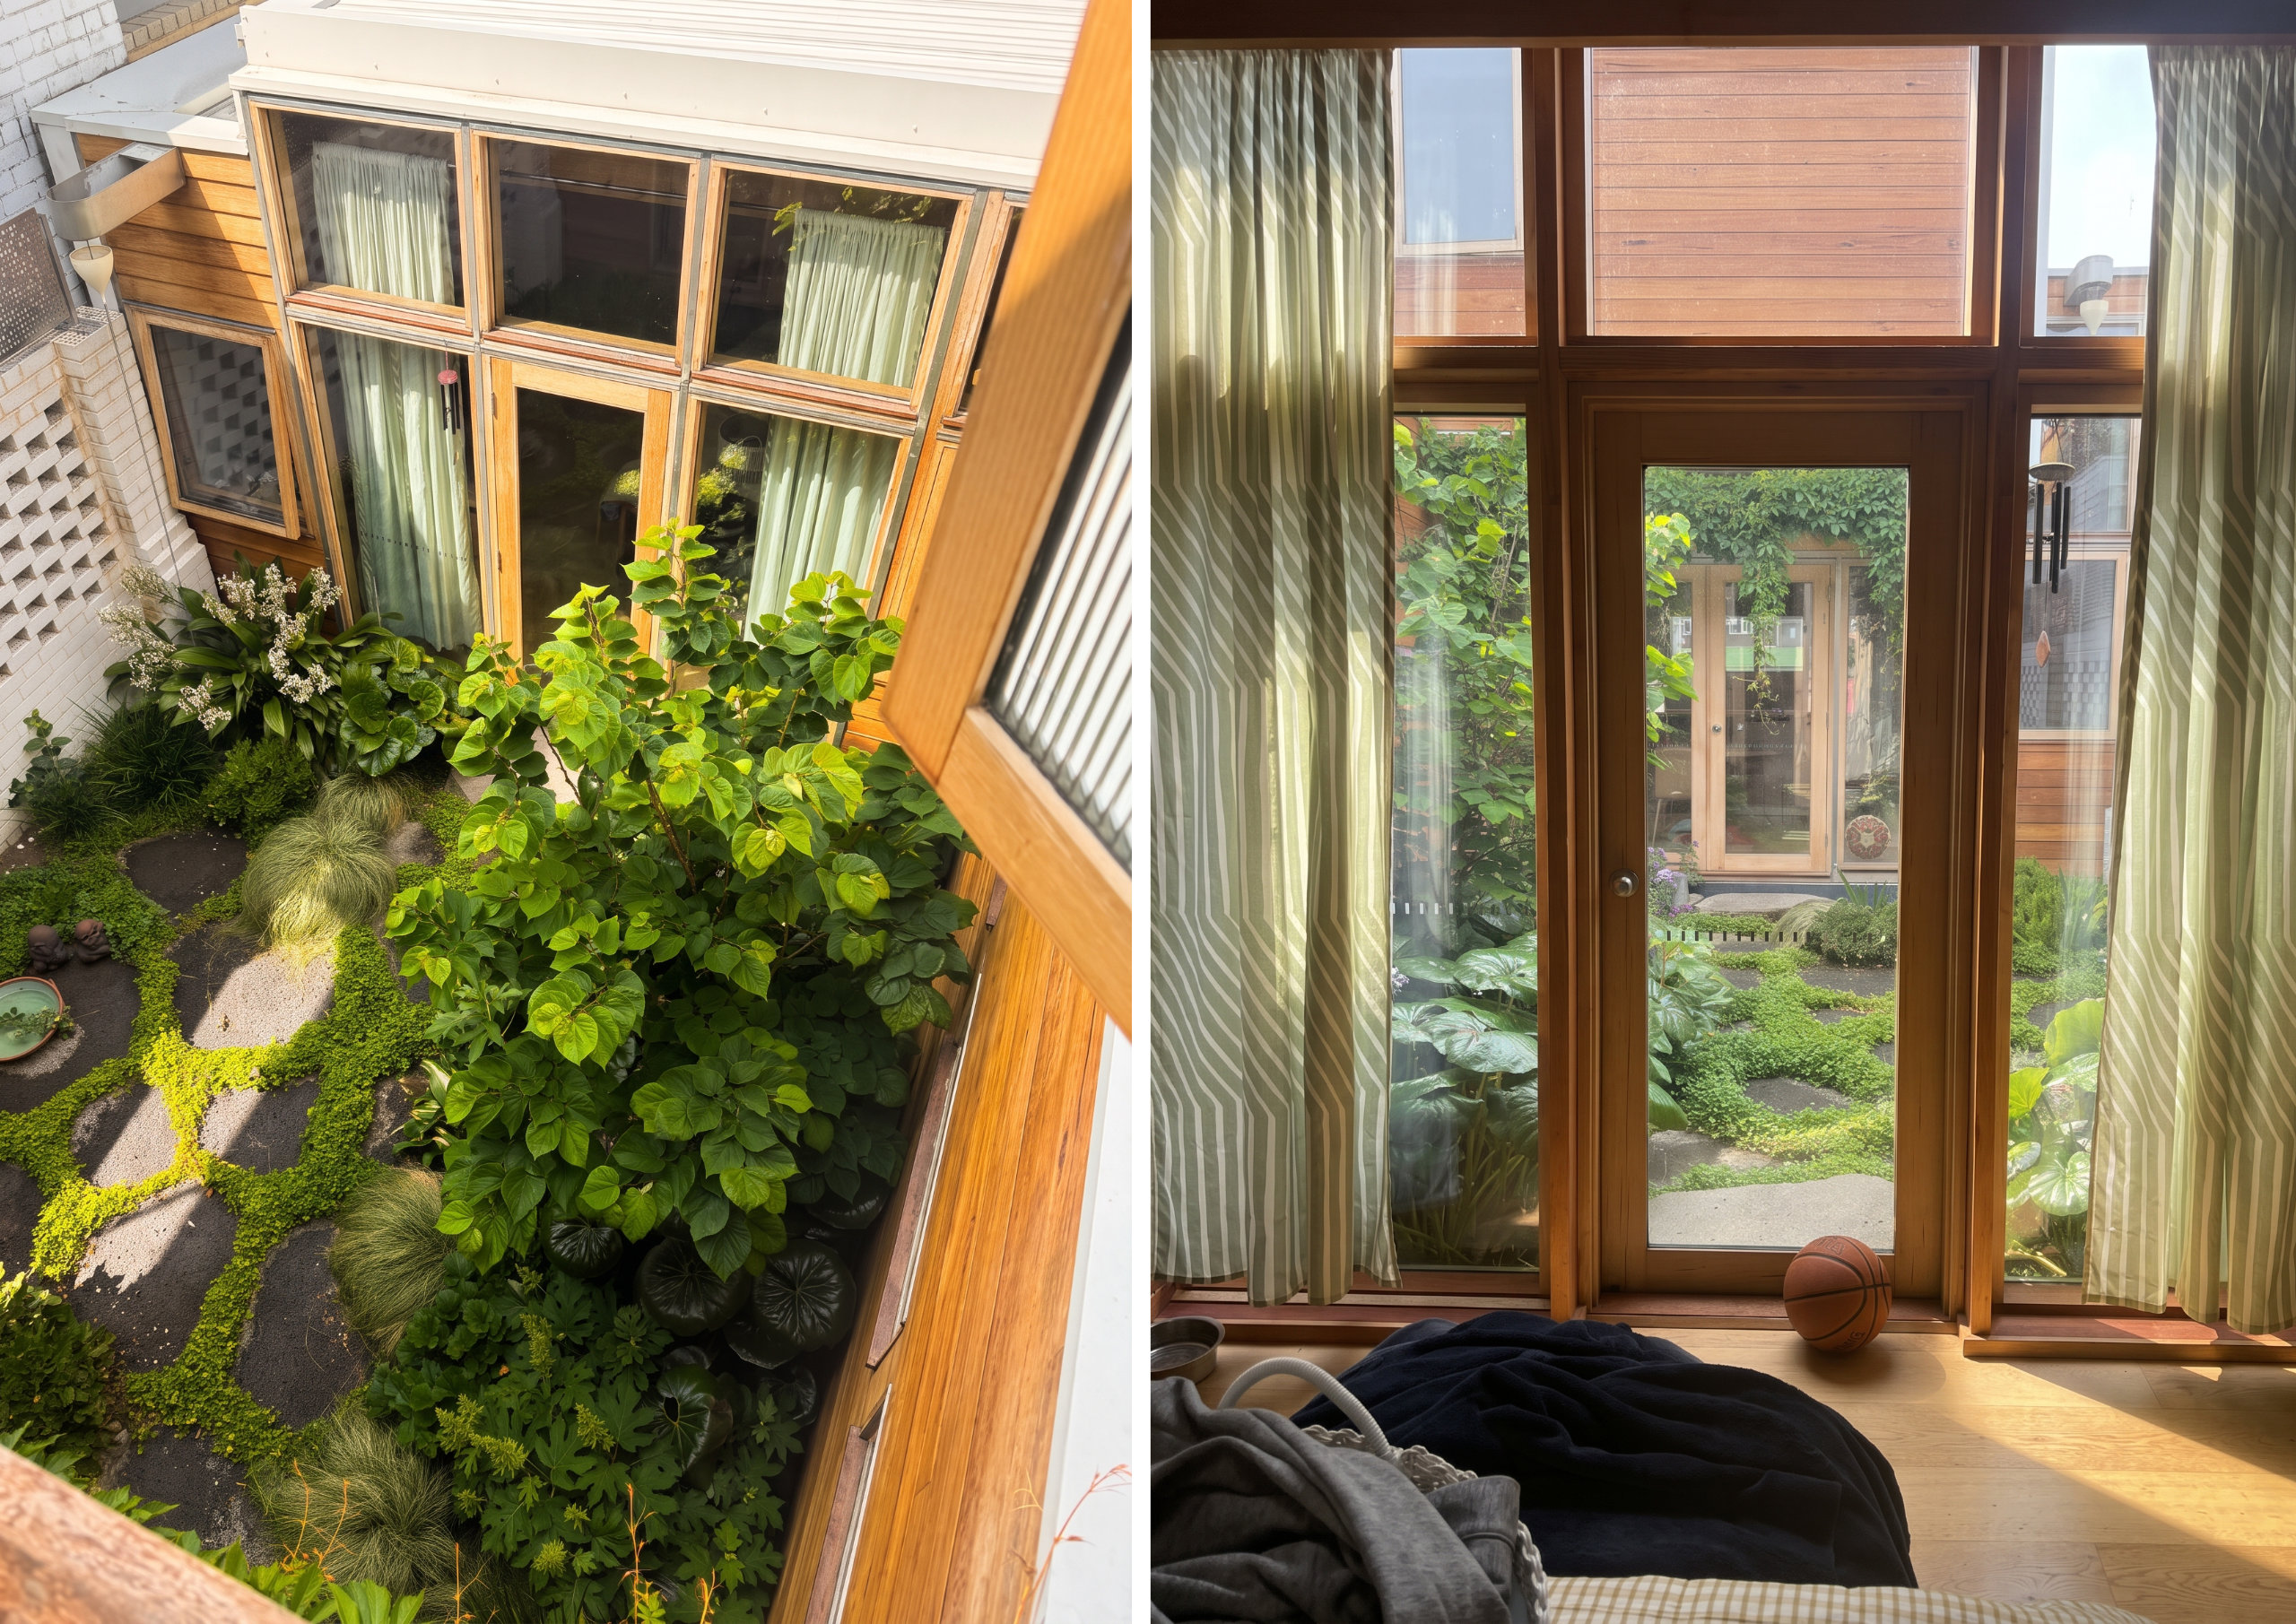
  • To provide natural light and ventilation to all spaces, the rooms are gathered around a system of light-wells and courtyard gardens that provide ‘interior’ outdoor space to the homes.
  • The lightwells run three levels, creating dramatic voids connecting the basement through to the rooftop terrace.
  • As well as providing green space, these tall gardens provide pumped drains that feed rainwater tanks.
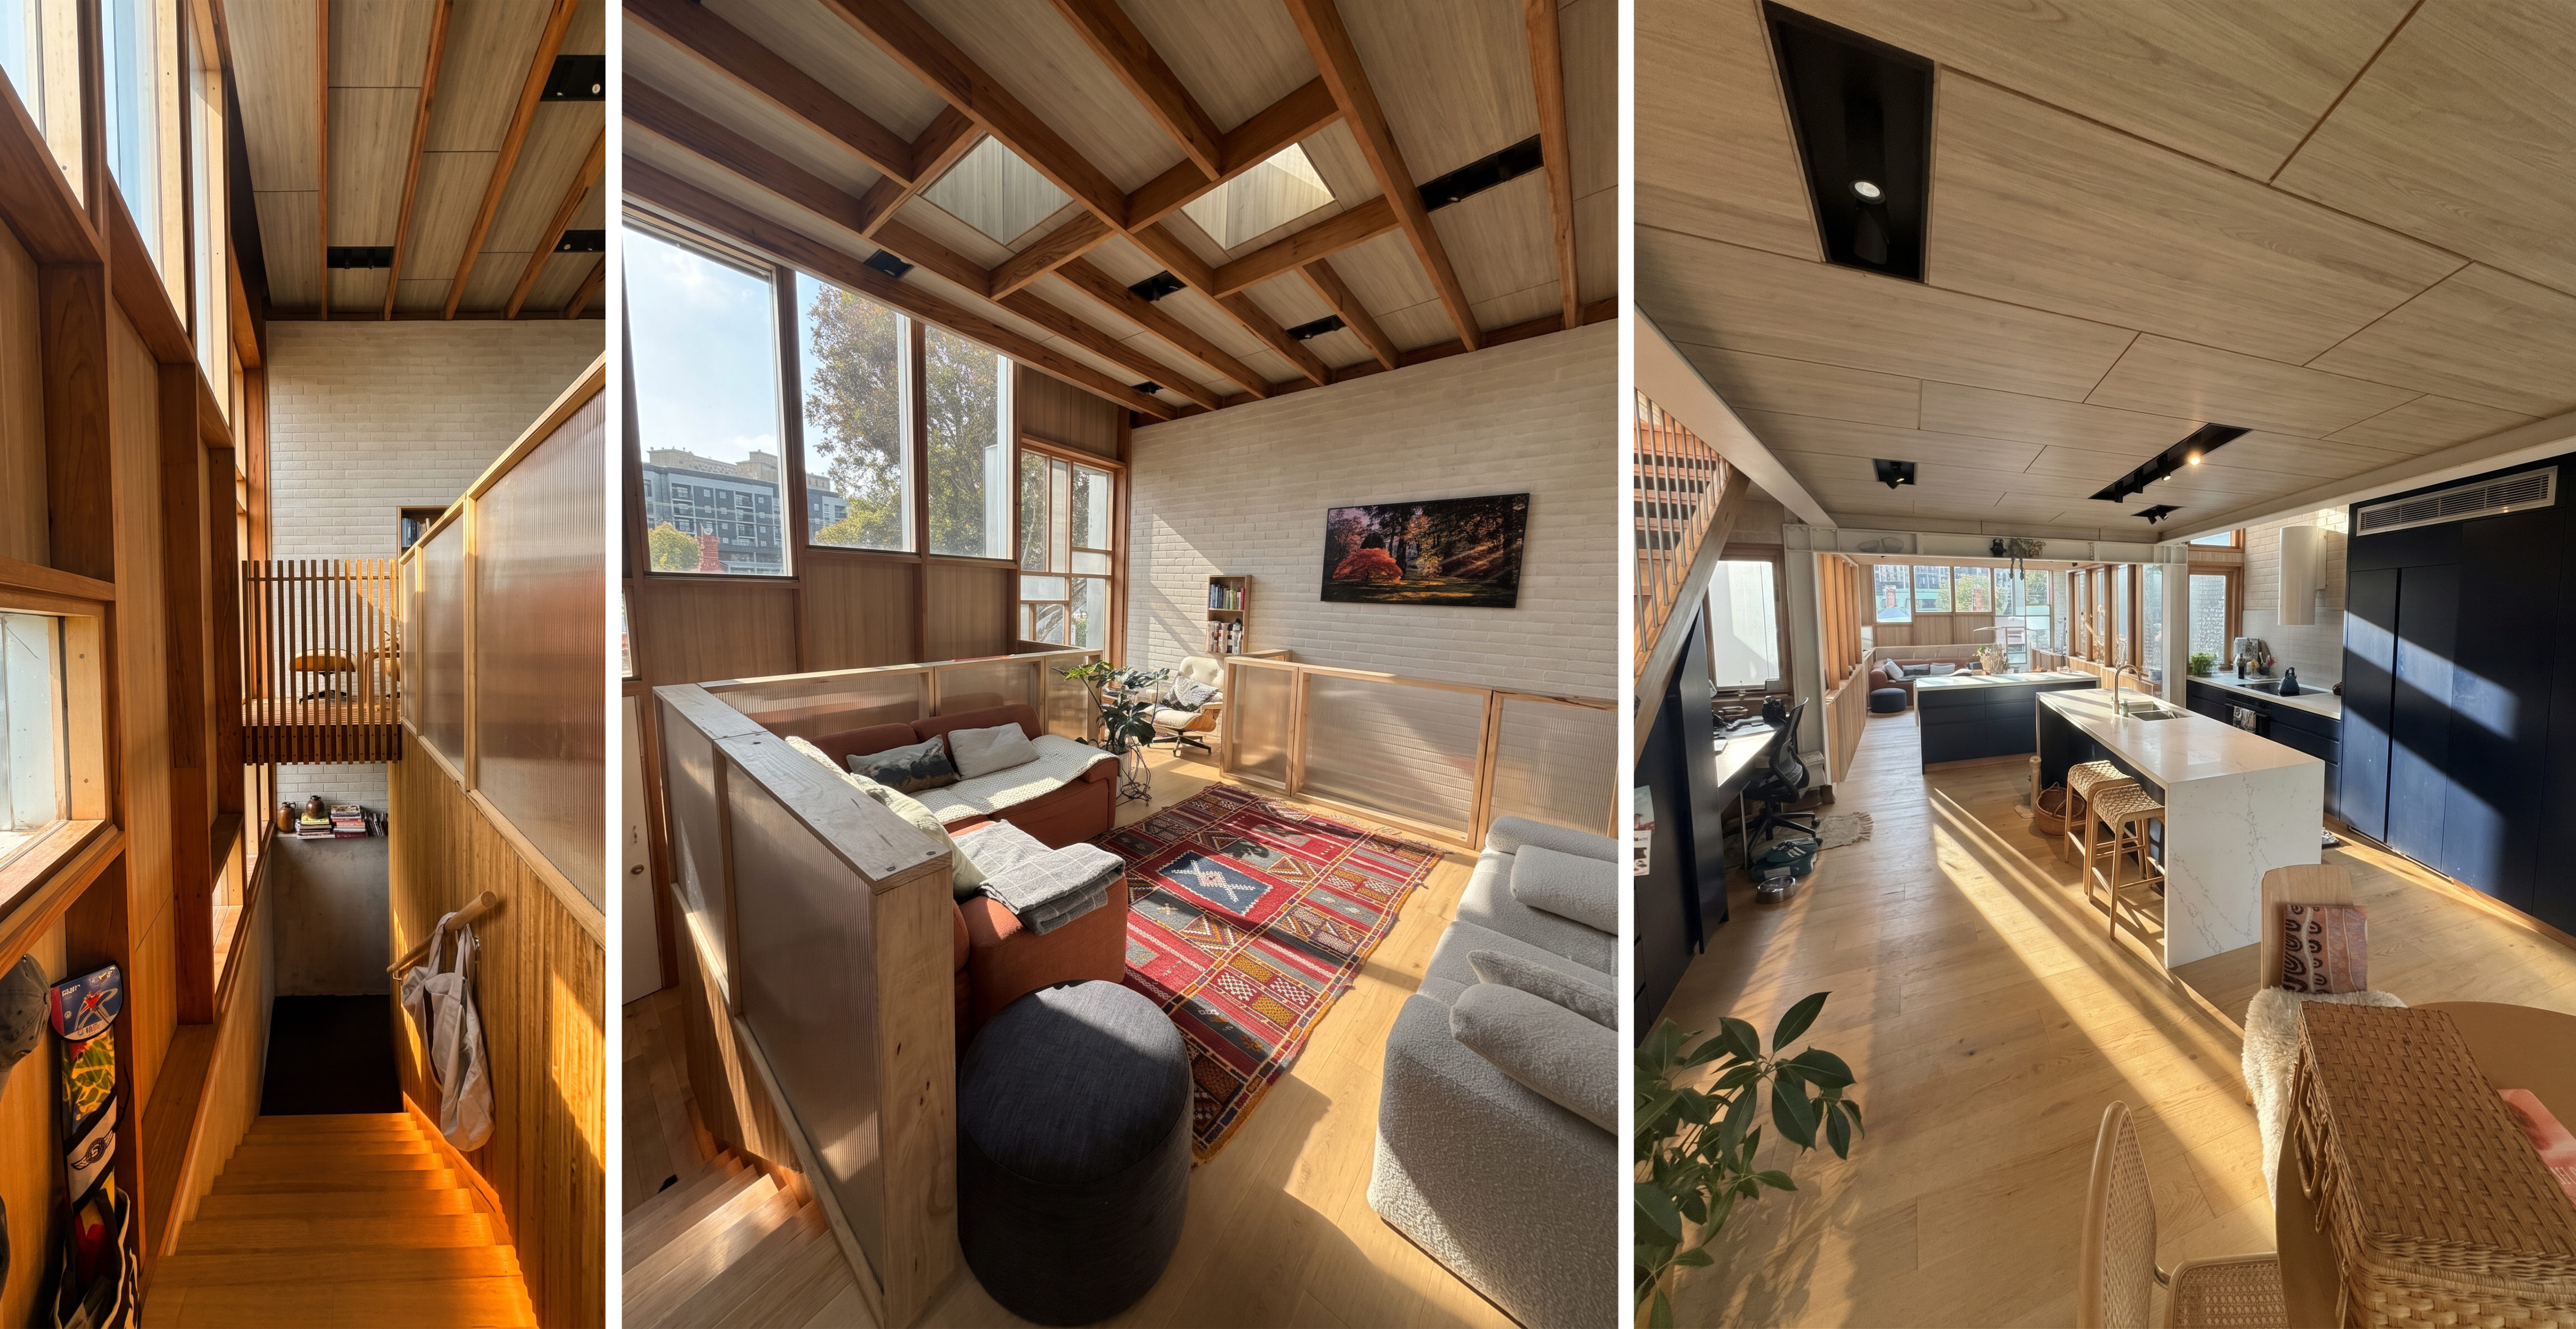
  • The living spaces are conceived as a single, united volume, maximising the sense of space on a small, inner city block.
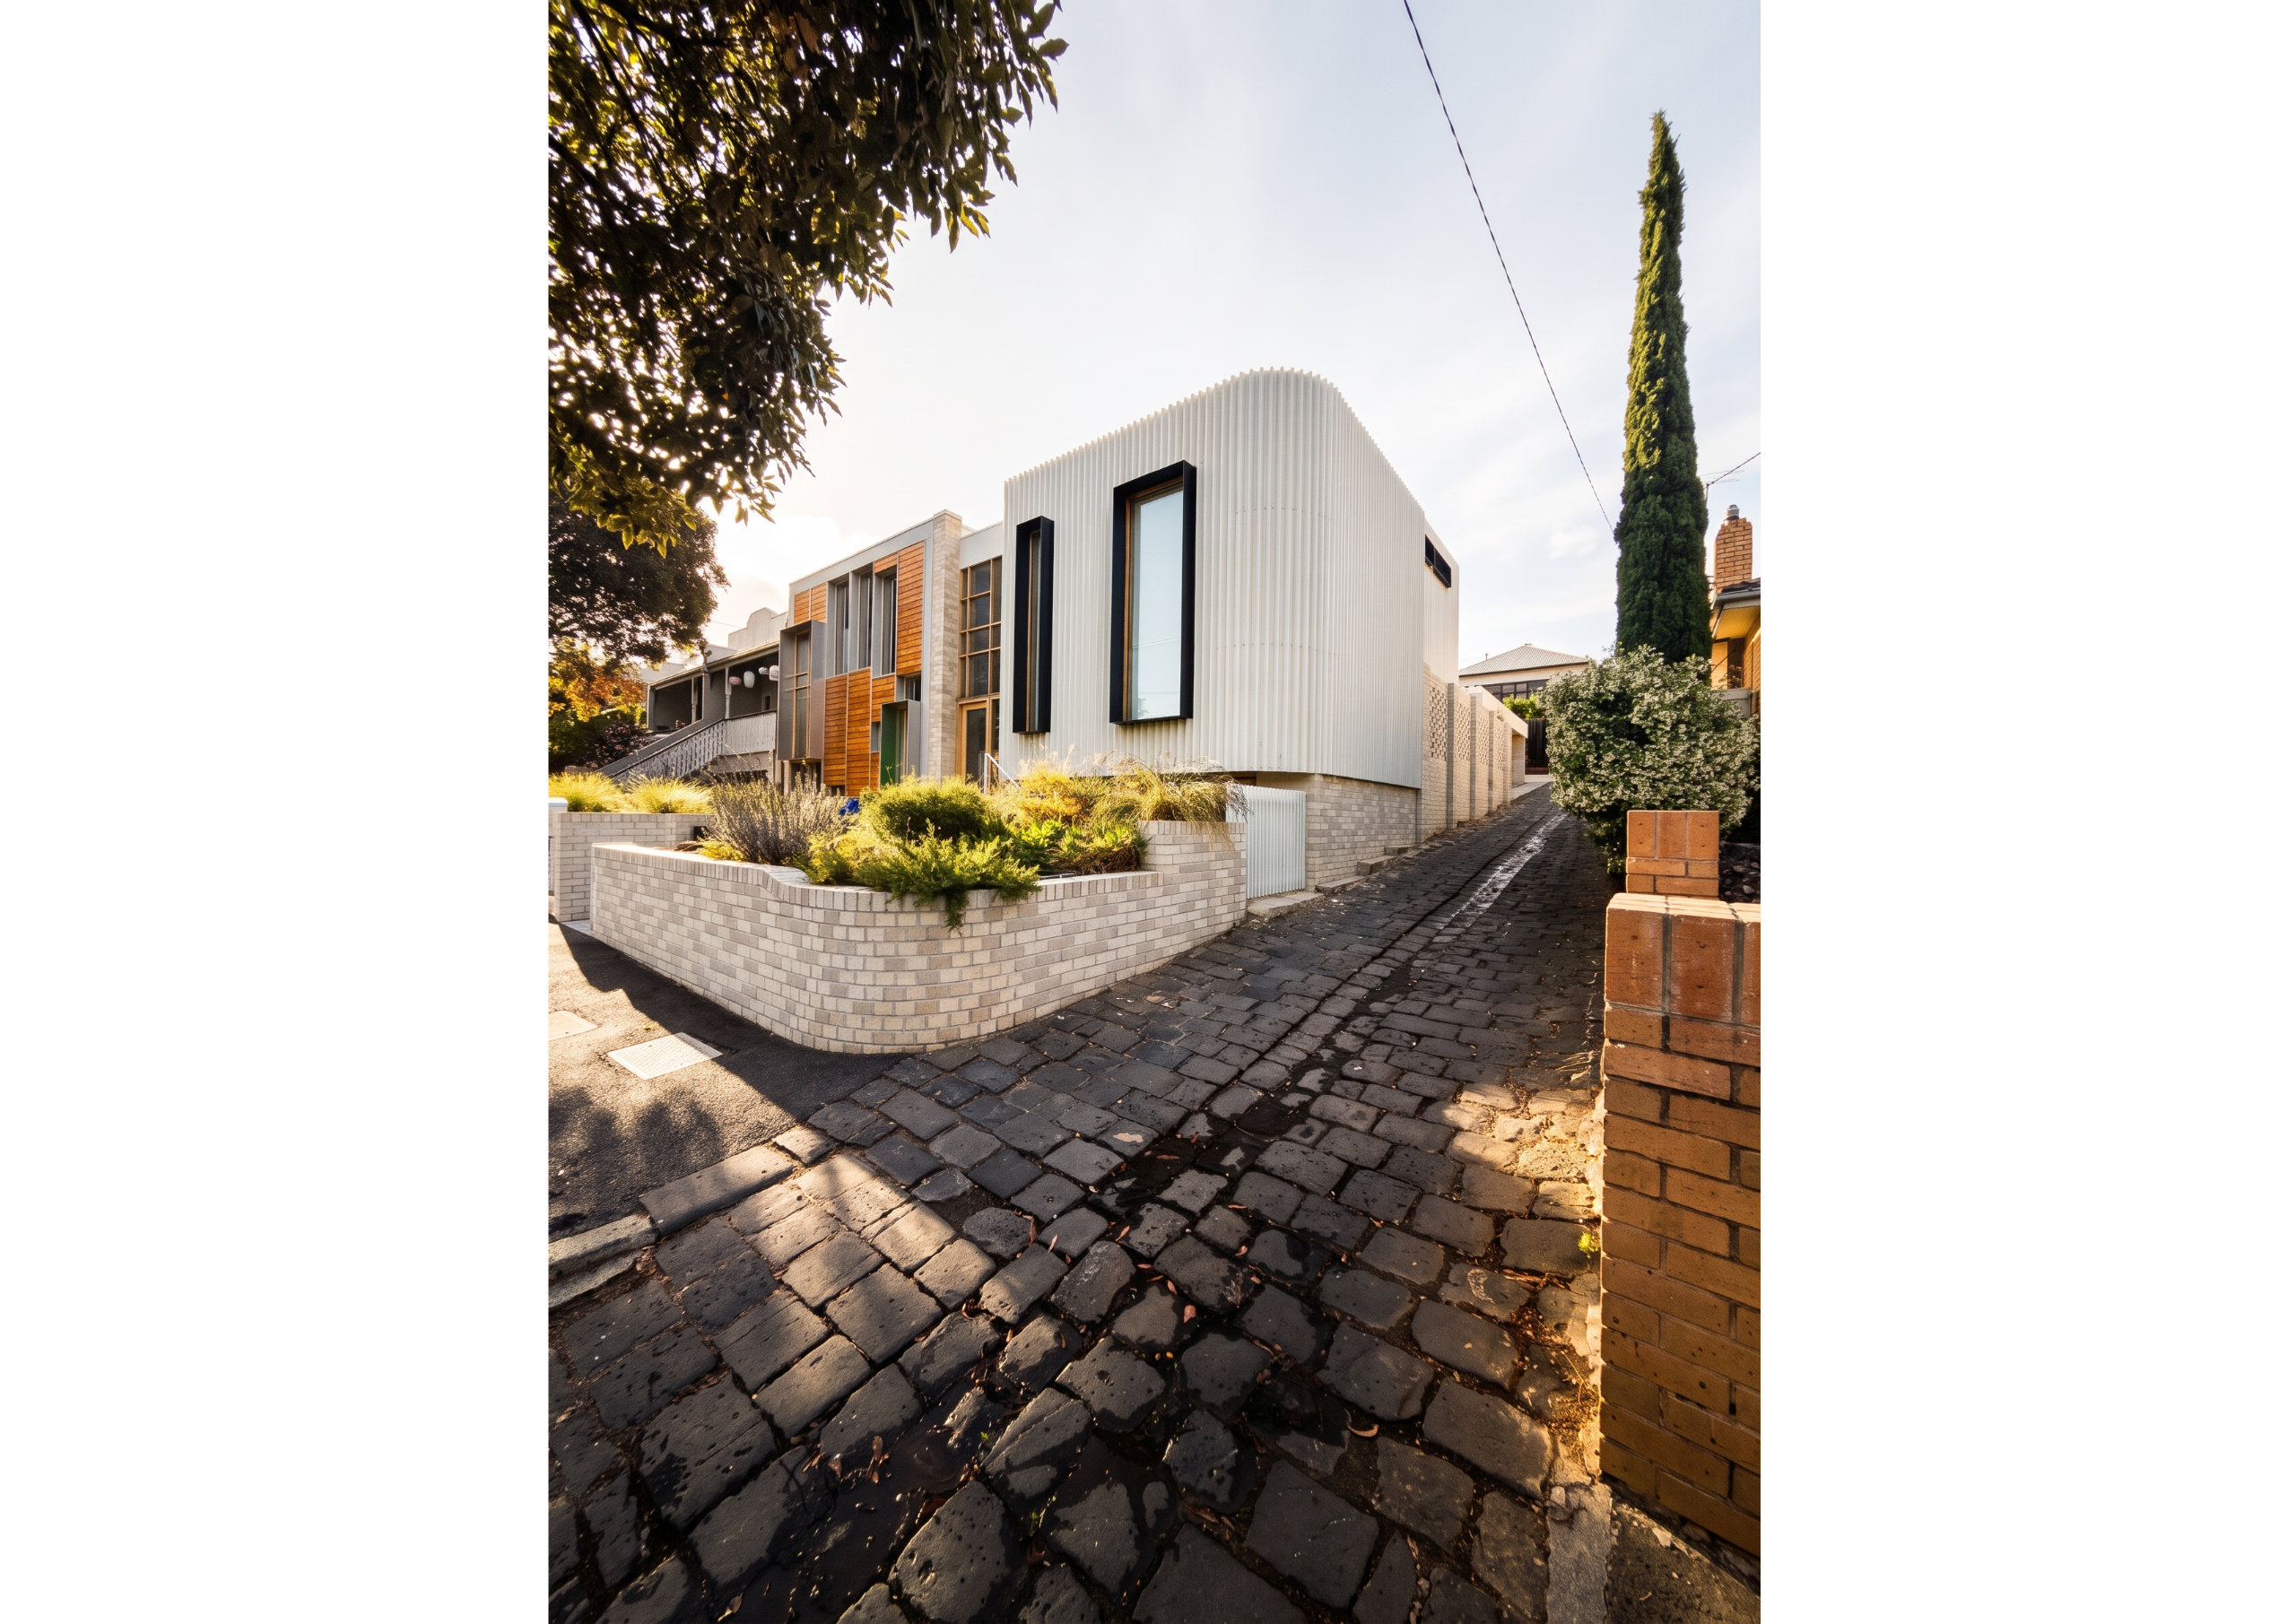
  • The facades continue the street wall established by neighbouring elevated single storey terraces. The street wall is expressed as a deep, timber framed glazed screen, creating views to the neighbouring urban landscapes.
  • Reverse brick veneer was employed to create maximise thermal mass and create a comfortable living environment.
  • A PV array on the rooftop offsets energy consumption.
  • The homes are centrally heated with heat pumps located in the basement, running hydronic heating loops to all levels, through the concrete slabs and through heat shields located in the suspended timber floors.